Free plans · 11 layouts
Free floating dock plans
Eleven free plans, from a 6×16 walkway to a U-shaped boat slip. Each has a dimensioned drawing, a float count sized for the load and a full material list. Print any plan or save it as a PDF.
Updated
Plans library · top views11 plans
The library
Pick a plan
Computed with the same take-off engine as the Dock Builder designer, so the drawing and the material list agree.
Straight docks
Single rectangular sections from 6 to 10 ft wide and 12 to 20 ft long.
L, T, U and swim raft
Walkway-and-head layouts, a single boat slip and a square raft to anchor out.
Side by side
All plans compared
Float counts use 24″ × 48″ × 16″ floats and 12 psf dead + 20 psf live load. “Float top” is how much float stays above the water with the deck fully loaded.
| Plan | Size | Area | Floats | Deck boards | 6x6 supports | Float top, loaded |
|---|---|---|---|---|---|---|
| 6×16 | 6 × 16 ft | 96 sq ft | 8 | 34 | 4 | 5.7″ |
| 6×20 | 6 × 20 ft | 120 sq ft | 8 | 42 | 4 | 3.2″ |
| 8×12 | 8 × 12 ft | 96 sq ft | 8 | 26 | 4 | 5.7″ |
| 8×16 | 8 × 16 ft | 128 sq ft | 10 | 34 | 5 | 5″ |
| 8×20 | 8 × 20 ft | 160 sq ft | 12 | 42 | 6 | 4.6″ |
| 10×16 | 10 × 16 ft | 160 sq ft | 12 | 34 | 6 | 4.6″ |
| 10×20 | 10 × 20 ft | 200 sq ft | 14 | 42 | 7 | 3.8″ |
| 10×10 raft | 10 × 10 ft | 100 sq ft | 8 | 21 | 4 | 5.3″ |
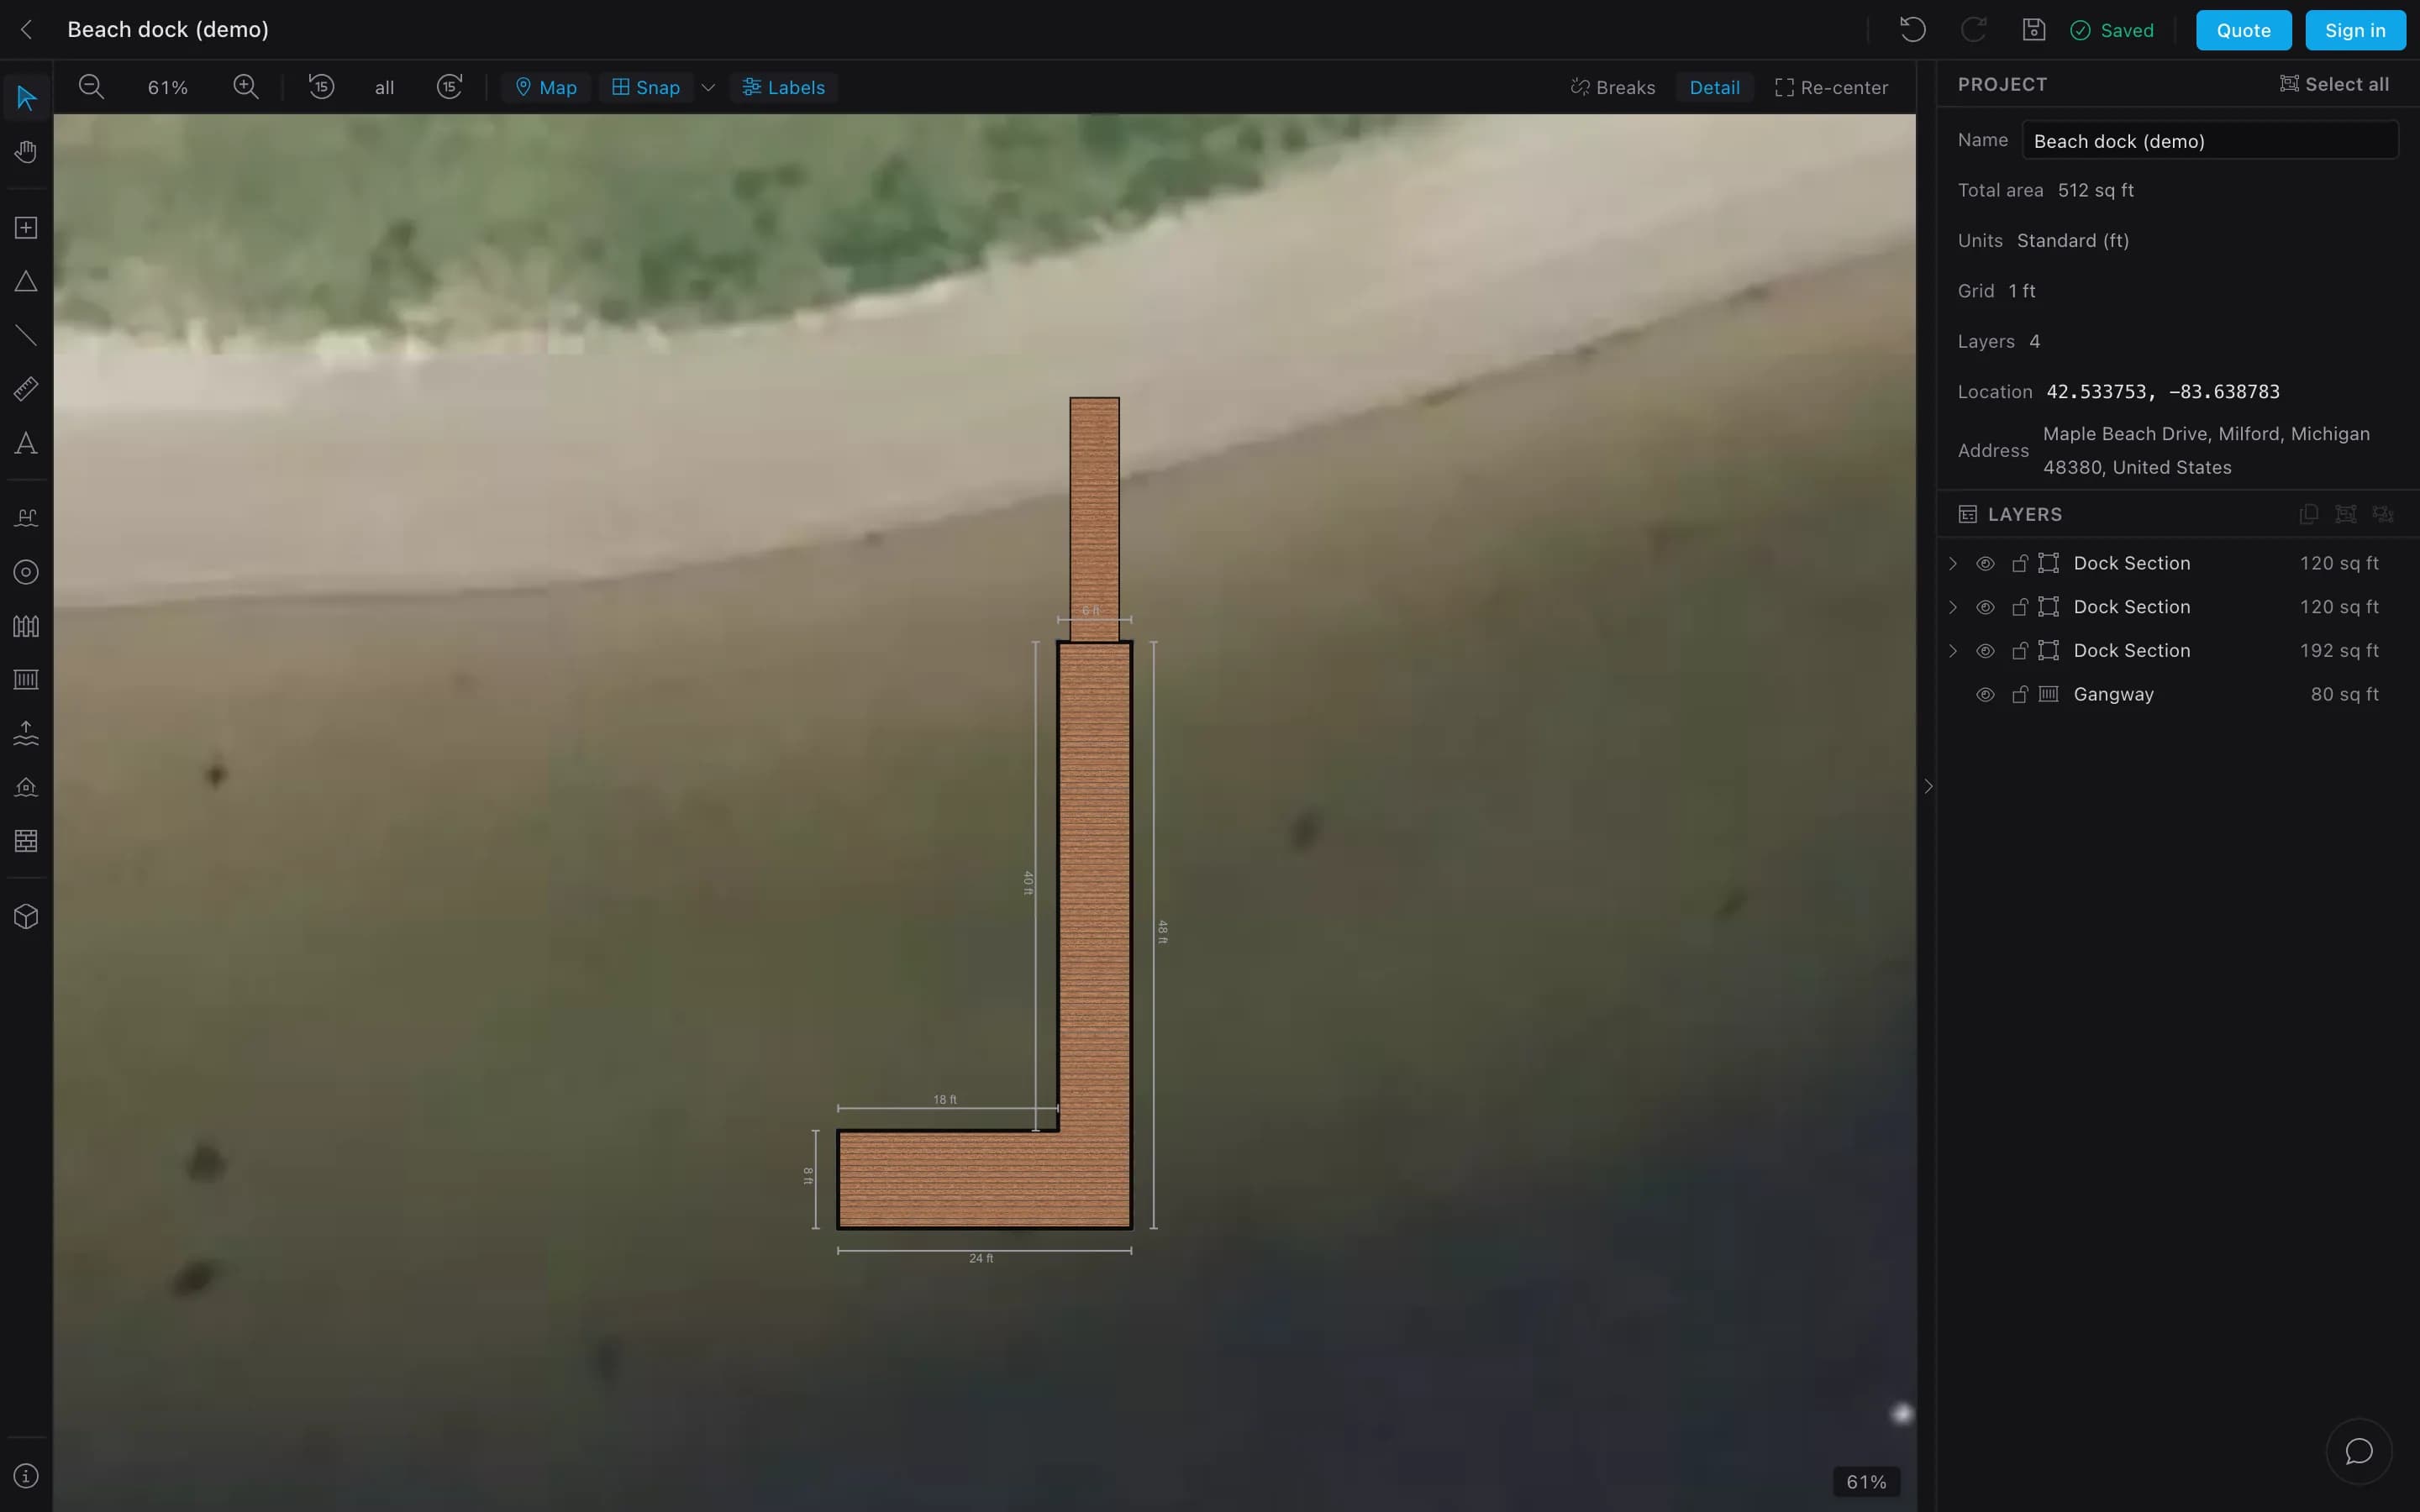
| L-shape | 6×20 walkway + 8×16 head | 248 sq ft | 18 | 76 | 9 | 3.2″ |
| T-shape | 6×20 walkway + 8×20 head | 280 sq ft | 20 | 84 | 10 | 3.2″ |
| U-shape slip | 6×20 main leg + two 4×20 fingers | 296 sq ft | 22 | 138 | 13 | 4″ |
For L, T and U layouts, the float top shown is the lowest of the sections.
Method
How these plans are made
Each plan is a real dock drawn in Dock Builder’s engine, then sized and counted the same way every time.
Draw the dock in the engine
Each layout is built from the same floating sections you place in the designer. The U-shaped slip comes from its boat-slip builder.Size the floats two ways
The retail rule of thumb (25 lb of buoyancy per sq ft[3]) and a load check: the dock’s own weight (12 psf; lumber docks run 10–15 psf[4]) plus the 20 psf live load and at least 3″ of float above the water that building-code guidance uses for private floating docks.[5,6] Each section gets the higher count.Place the floats and line up the frame
Floats go in pairs, flush with the rim, rows spread evenly end to end, with a 6x6 support over every row. Deck boards cross the joists.Run the take-off
The engine counts every part from the drawing, and its cut-list optimizer turns the cuts into a buy list of 8–20 ft stock.
FAQ
Floating dock plan questions
Are these floating dock plans really free?
Can I download a plan as a PDF?
Why do the plans use 24 × 48 × 16 inch floats?
Can I frame with 2x8 instead of 2x6?
Do I need a permit for a floating dock?
Need a different size?
Draw your own floating dock, free
Open the free dock designer, set the width and length and snap sections together on the aerial view of your shoreline. No account needed.
It lays floats out on a grid; it doesn’t size them for load. Use the dock float calculator for the count. Budgeting? Try the dock cost calculator.
Dock builders: give your customers this designer with your name on it. Your designer on your website
Free designer · signed outA-1
Sources
- 1.Barr Plastics — Dock floats. Float sizes and buoyancy ratings (accessed Oct 2026)
- 2.Cellofoam (hosted by Overton’s) — Permafloat size and buoyancy chart. Ratings assume complete submersion (accessed Oct 2026)
- 3.Dock Edge — Floating dock hardware — how-to guide. 25 lb per sq ft flotation rule; freeboard can be raised with 2x8 or 2x10 framing (accessed Oct 2026)
- 4.dockbuilders.com — Flotation calculation — dock floats. Lumber docks weigh 10–15 lb per sq ft; design for about 40% submergence under dead load (accessed Oct 2026)
- 5.North Carolina Office of State Fire Marshal — Building Code Structural Ad-Hoc Committee minutes, October 14, 2020. Proposed code text: floating dock live loads and 3 in of freeboard under dead + live load (accessed Oct 2026)
- 6.Prince William County, Virginia — Guidelines for permitting residential docks (version 2022-03-02). 20 psf live load for floating docks; engineer-sealed plans for floating docks (accessed Oct 2026)
- 7.Decks & Docks Lumber — Building a floating dock. 2x8 outer frame with a 2x6 subframe; sections up to 20 ft long and at least 5 ft wide (accessed Oct 2026)