T-shaped floating dock plans (6×20 + 8×20)
Updated
- Free, no sign-up
- Printable
- Computed by the Dock Builder engine
T-shape at a glance
- Deck area
- 280 sq ft2 sections
- Float count check
- 20 needed · 20 placedRule of thumb (25 psf): 14. Load check: 20. The plan uses the larger number.
- Float top above water
- 11.2″ unloaded · 3.2″ at full live loadLowest section shown.
- Loads assumed
- 12 psf dead (3,360 lb) + 20 psf live (5,600 lb)Fresh water. At least 3″ of float kept above water under full load.
- Live-load capacity
- About 20.4 psf with 3″ of float dryDock weight uses 30% of the floats’ buoyancy (builders aim for about 40%).
- Framing
- 2x6 rim · 2x6 joists 16″ o.c. · 10 × 6x6 supportsEngine defaults. Supports sit over the float rows.
- Decking
- 84 boards · 5.5″ face, ¼″ gaps5/4×6 or 2×6 boards, laid across the short side of each section.
- Edge bumper
- 96 ft
- Rim, 2x6 (outer frame)
- Joists, 2x6 at 16″ on center
- Supports, 6x6, under the joists
- Floats, under the frame (dashed)
- Deck boards (shown at one end only)
- Dimensions in feet and inches
What to buy for the T-shaped floating dock
| Member | Size | Buy (stock lengths) | Pieces | Cut lengths | Waste |
|---|---|---|---|---|---|
| Rim (outer frame) | 2x6 | 1 × 12′, 1 × 16′, 4 × 20′ | 8 | 4 × 20′-0″, 2 × 8′-0″, 2 × 6′-0″ | 0 ft |
| Joists | 2x6 | 9 × 20′ | 9 | 9 × 20′-0″ | 0 ft |
| Supports | 6x6 | 1 × 8′, 3 × 16′, 1 × 20′ | 10 | 6 × 8′-0″, 4 × 6′-0″ | 4 ft |
Buy lists come from the take-off’s cut-list optimizer, which packs cuts into 8–20 ft stock.
| Item | Buy (stock lengths) | Boards | Cut lengths | Waste |
|---|---|---|---|---|
| Deck boards | 42 × 14′ or 21 × 16′, 14 × 20′ (28 ft waste) | 84 | 42 × 8′-0″, 42 × 6′-0″ | 0 ft |
The count is the run of each section divided by one board plus one gap (5¾″), rounded up. Rip the last board to fit. The buy list is the option that wastes least; the “or” line is the other one.
| Section | Float grid | Placed as | Floats |
|---|---|---|---|
| Walkway | 2 across × 4 down | 24″ across × 48″ along | 8 |
| Head | 6 across × 2 down | 24″ across × 48″ along | 12 |
| Total | 20 |
| Part | Code | What it does | Qty |
|---|---|---|---|
| Outside corner bracket | WH-OCE | Wraps each exposed outside corner of the frame. | 8 |
| Inside corner bracket | WH-IC | Reinforces each frame corner from the inside. | 8 |
| Joist-to-support angle | WH-A | One at every joist and support crossing, held by two carriage bolts. | 46 |
| Washer plate | WH-W | Under the nut on the far side of each angle bolt (two per angle). | 92 |
Codes are the hardware kinds Dock Builder’s take-off counts; match them to your supplier’s equivalent brackets.
| Item | Qty | Notes |
|---|---|---|
| Edge bumper | 96 ft | Around every exposed edge (shared edges skipped). |
| Carriage bolts (estimate) | ~92 | Two per joist-to-support angle, matching the washer plates. Add the bolts your corner brackets call for. |
| Float lag screws (estimate) | ~80 | Four per float with large washers, or what your float maker specifies. |
| Deck screws (estimate) | ~1,092 | Two per board at every joist and rim crossing. |
Fastener counts are estimates worked out from the take-off’s own part counts. The take-off itself doesn’t list fasteners.
How it goes together
This T is a 6×20 walkway with an 8×20 head centered across its far end, so the head overhangs the walkway by 7 feet on each side. That gives you two tie-up sides, one on each side of the walkway.
Cut and frame each section
Cut 8 rim boards and 9 joists from the lists above. Build each section’s frame upside down on a flat surface: rim around the outside, joists at 16″ on center. Check it is square by measuring both diagonals; Multinautic’s guide asks for them to match within ⅛″.[8]Add the supports
Lay the ten 6x6 supports across the joists, one over each row of floats (positions are on the drawing). Fit a joist-to-support angle at each of the 46 crossings with two carriage bolts and a washer plate under each nut.Fit the corner hardware
Bolt an outside corner bracket and an inside corner bracket at every frame corner.Attach the floats
Set the 20 floats on the supports as drawn (walkway: 2 across by 4 down, 24″ side across; head: 6 across by 2 down, 24″ side across). Lag each one down with large washers. Multinautic uses at least four lag screws per float; follow your float maker’s instructions.[8]Flip and launch
Turn the frame float-side down. Multinautic says it takes at least two adults to build and move a section.[8] Flipping before you deck keeps the frame light. The finished layout weighs roughly 3,360 lb by the 12 psf dead-load estimate, so decide early whether you deck it on shore or in the water.Deck it
Screw the 84 deck boards across the short side of each section with ¼″ gaps, two screws at every joist and rim board. Rip the last board to fit.Bumper, join and anchor
Run 96 ft of edge bumper around the exposed edges. The head overhangs the walkway, so no corners line up for corner connectors: join the walkway to the head with hinges or connector plates. Then anchor the dock or tie it to pilings; see anchoring a floating dock.
Settings for each section
In Add dock, choose Simple Dock → Floating dock → Float supported at the size below, once per section. Then set the rest in the section’s inspector: the default float grid covers the whole deck.
- Walkway: Width 6 ft · Length 20 ft
- Float type
- Poly drum
- Drum
- W 24 in · L 48 in · H 16 in
- Grid
- Across 2 · Down 4 (8 floats)
- Supports
- Count 4 · Inset 2 ft
- Decking direction
- Across width
- Head: Width 20 ft · Length 8 ft
- Float type
- Poly drum
- Drum
- W 24 in · L 48 in · H 16 in
- Grid
- Across 6 · Down 2 (12 floats)
- Supports
- Count 6 · Inset 1 ft
- Decking direction
- Along length (boards run across)
Read this before you build
- Loads. 12 psf of dead load (lumber docks typically weigh 10–15 psf[4]) plus 20 psf of live load, the figure building-code guidance uses for private floating docks, with at least 3″ of float left above the water under both.[5,6] Fresh water; salt water lifts about 2.6% more.
- Floats. Rated 598 lb at full submersion, the lower of the published ratings for this size.[1,2] The float-top heights assume straight-sided floats; real floats taper, so they sit a little lower. The plan also shows the retail rule of thumb (25 lb of buoyancy per sq ft[3]) and uses whichever count is higher.
- Framing. The engine’s default framing: 2x6 rim, 2x6 joists at 16″ on center, and 6x6 supports, here lined up over the float rows. Many builders use a 2x8 outer rim for a stiffer frame and a higher deck.[7,3]
- Deck height. It depends on how the floats mount. Bolted under the supports, the deck surface sits about 12″ above the float top (a 5½″ support, a 5½″ joist and 1″ of decking); mounted up inside the frame, less.
- Not checked. Wind, waves, ice, snow, boat wakes, point loads, tilt and anchoring. Keep single sections to 20 ft or less and at least 5 ft wide, and hinge longer runs.[7]
How these numbers are worked out, step by step, is on our floating dock design guide. To try a different float or load, use the dock float calculator.
Change the size. The material list follows.
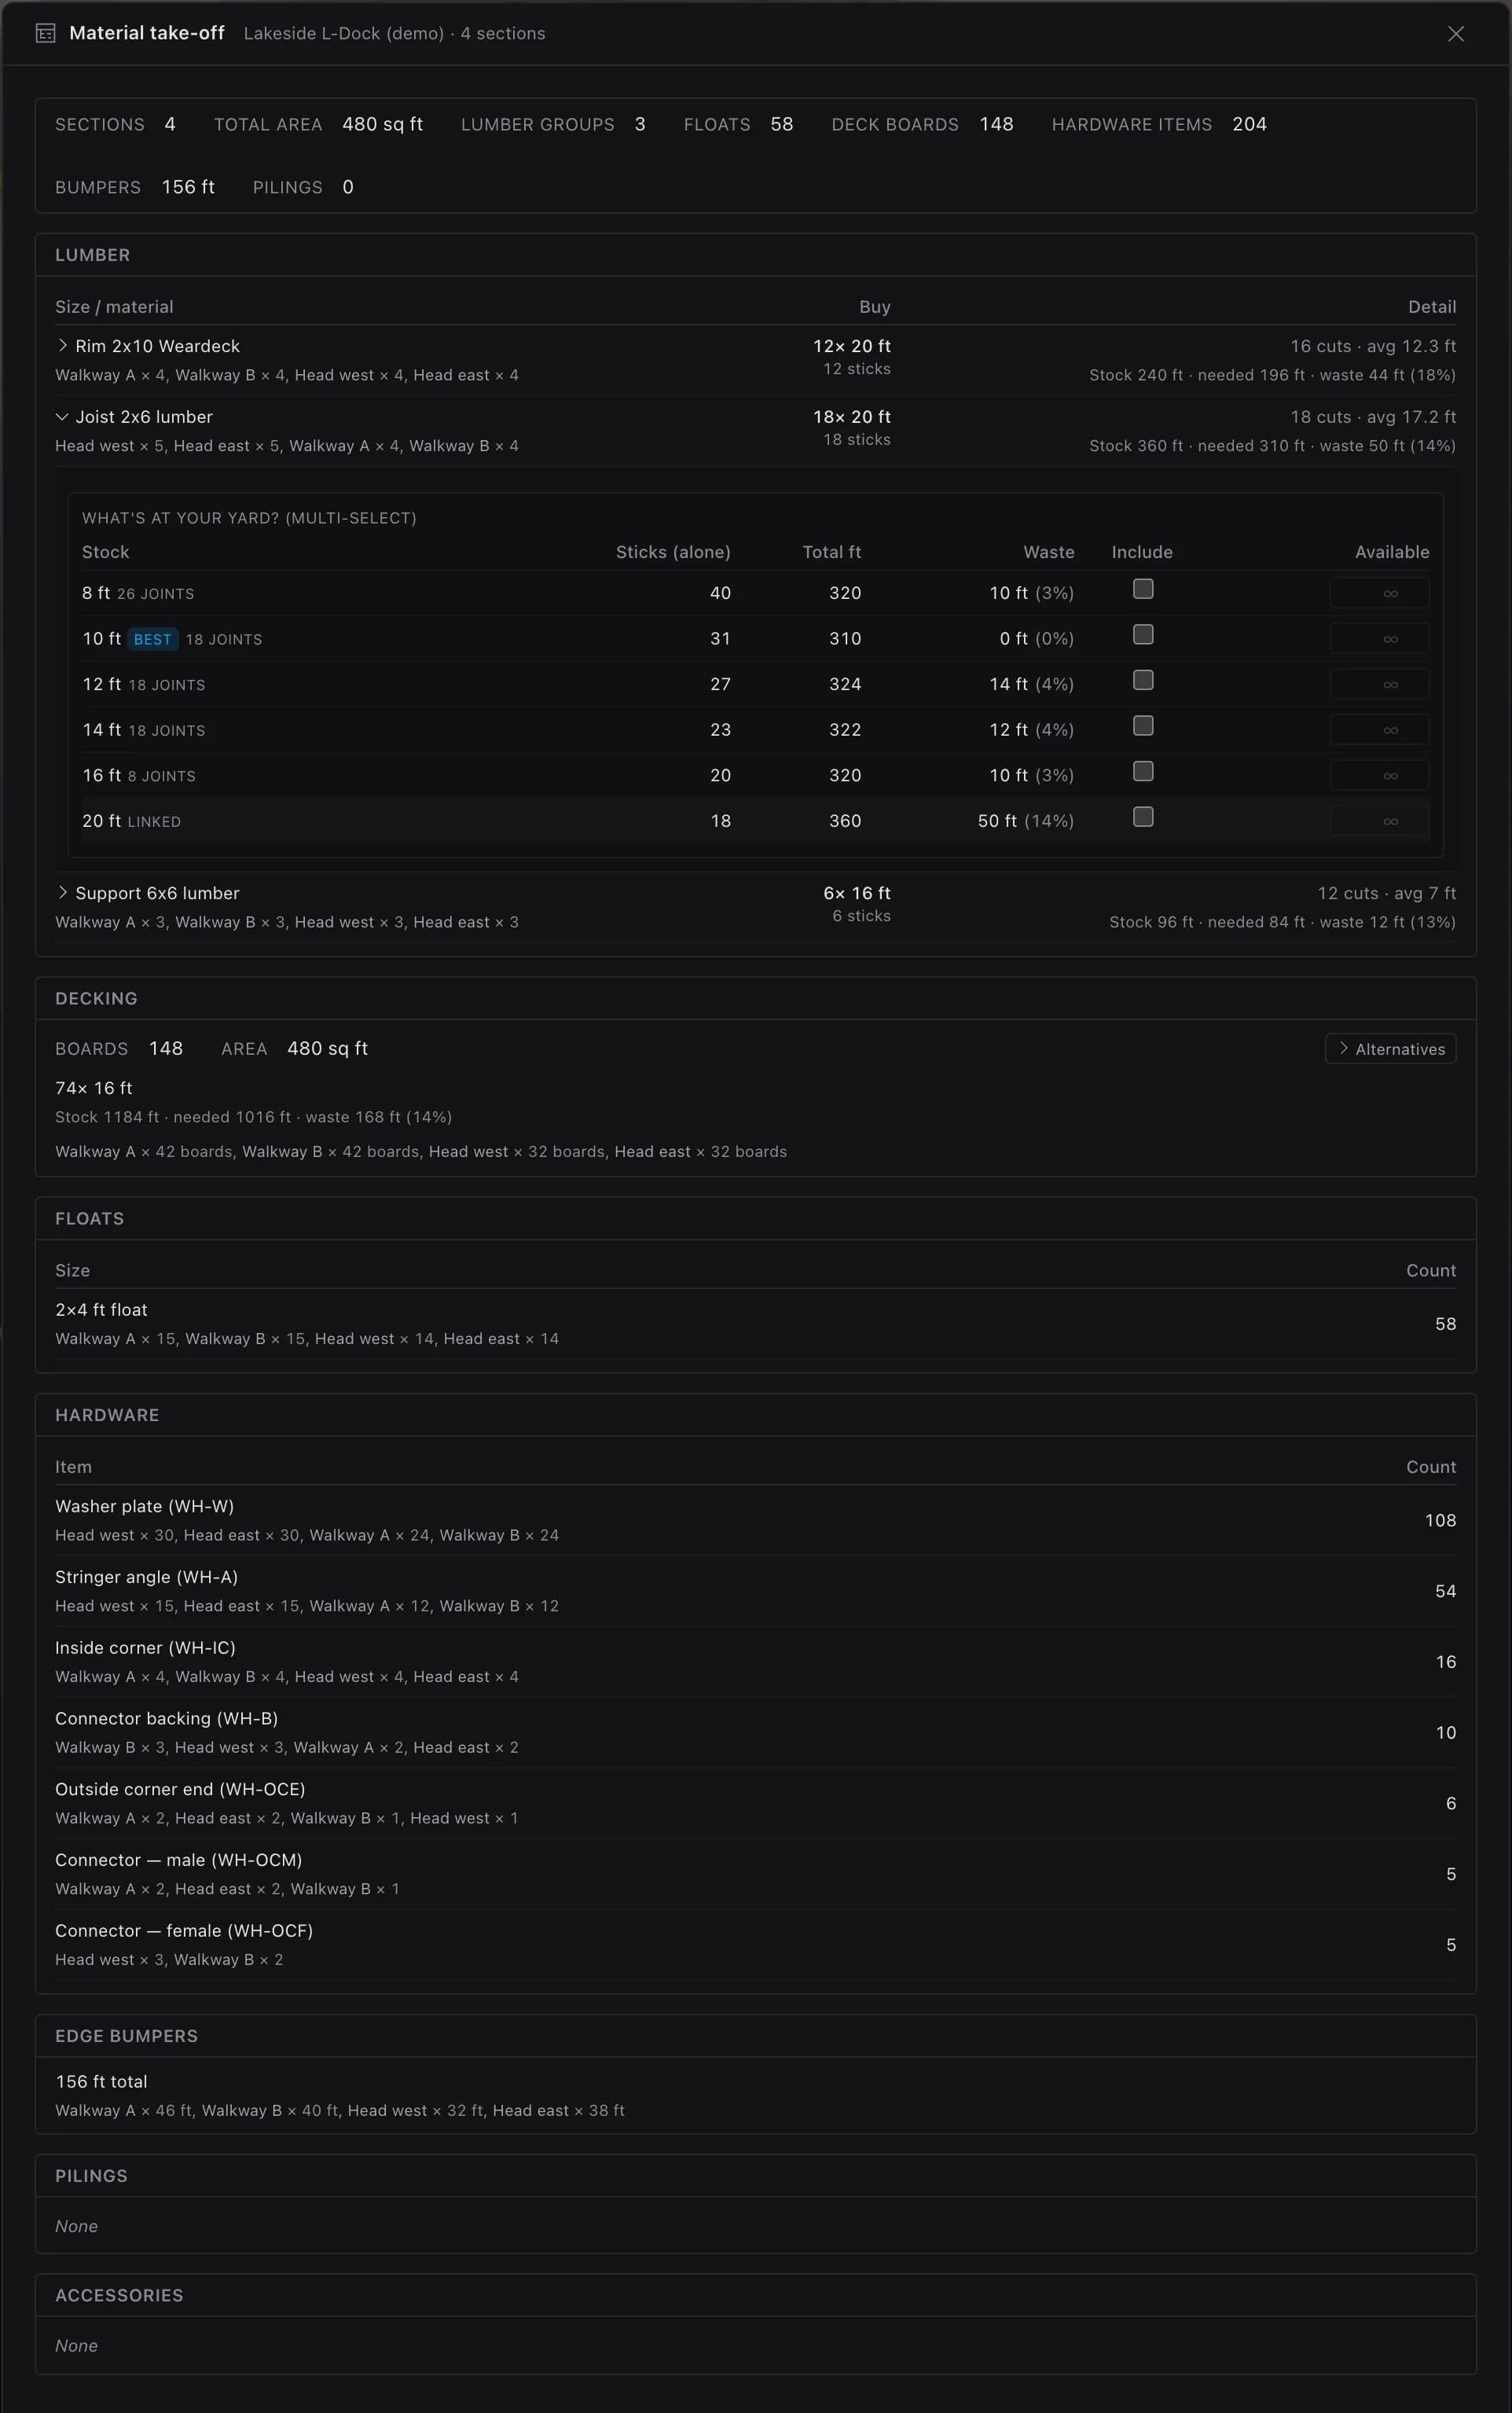
- 0158 floatsCounted from each section’s float grid
- 02Rim 2x10 WeardeckBought as 12 × 20′. Framing follows the lumber you pick.
- 0310′ joists · 0% wasteBest of six stock lengths
- 58 floatsCounted from each section’s float grid
- Rim 2x10 WeardeckBought as 12 × 20′. Framing follows the lumber you pick.
- 10′ joists · 0% wasteBest of six stock lengths
A demo L-dock with a composite rim picked, not this plan.
Sources
- 1.Barr Plastics — Dock floats. Float sizes and buoyancy ratings (accessed Oct 2026)
- 2.Cellofoam (hosted by Overton’s) — Permafloat size and buoyancy chart. Ratings assume complete submersion (accessed Oct 2026)
- 3.Dock Edge — Floating dock hardware — how-to guide. 25 lb per sq ft flotation rule; freeboard can be raised with 2x8 or 2x10 framing (accessed Oct 2026)
- 4.dockbuilders.com — Flotation calculation — dock floats. Lumber docks weigh 10–15 lb per sq ft; design for about 40% submergence under dead load (accessed Oct 2026)
- 5.North Carolina Office of State Fire Marshal — Building Code Structural Ad-Hoc Committee minutes, October 14, 2020. Proposed code text: floating dock live loads and 3 in of freeboard under dead + live load (accessed Oct 2026)
- 6.Prince William County, Virginia — Guidelines for permitting residential docks (version 2022-03-02). 20 psf live load for floating docks; engineer-sealed plans for floating docks (accessed Oct 2026)
- 7.Decks & Docks Lumber — Building a floating dock. 2x8 outer frame with a 2x6 subframe; sections up to 20 ft long and at least 5 ft wide (accessed Oct 2026)
- 8.Multinautic — How to build a wooden dock. 25 lb per sq ft rule, low vs high freeboard floats, lag screws per float, anchoring weights (accessed Oct 2026)