Manufacturers & dealer networks
Dock configurator software for your dealers.
We set Dock Builder up around your catalog and the rules of your system. Dealers quote it. Their customers design it on the dealer’s site.
Pieces quote · sectional setup (demo)Priced from a price book
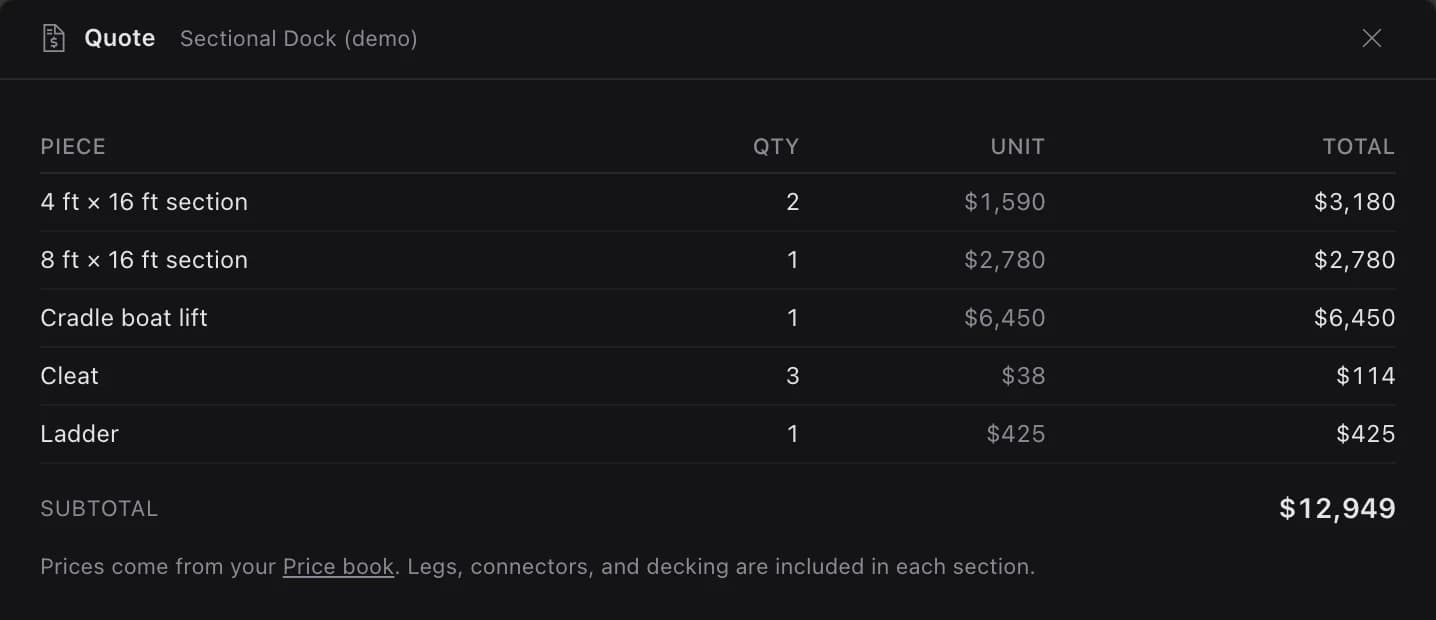
- 014×16 section · $1,590Priced from your price book
- 02Cradle lift · $6,450Lifts quote as pieces too
- 03Subtotal $12,949Legs and connectors included
- 4×16 section · $1,590Priced from your price book
- Cradle lift · $6,450Lifts quote as pieces too
- Subtotal $12,949Legs and connectors included
Set up with you, around your system.
Catalog & quoting
- 01Catalog & price bookYour parts and prices, imported and exported as CSV.
- 02Pieces & rulesPickers offer only the combinations your catalog sells.
- 03Dealer quotingDiscounts, deposits, delivery and install lines.
- 04Parts listA bill of materials without prices: copy, CSV or PDF.
Design & drawings
- 05Lift configurationBoat and PWC lifts checked against your spec grid.
- 06Leg standsPicked from the depth line, then reviewed.
- 07Dealer designersEach dealer gets a branded designer and its own leads.
- 08Drawing setPlan, profile, site and 3D views for every job.
What dealers and their customers work in.
Real screens from the standard setup. Yours carries your catalog, wording and brand.
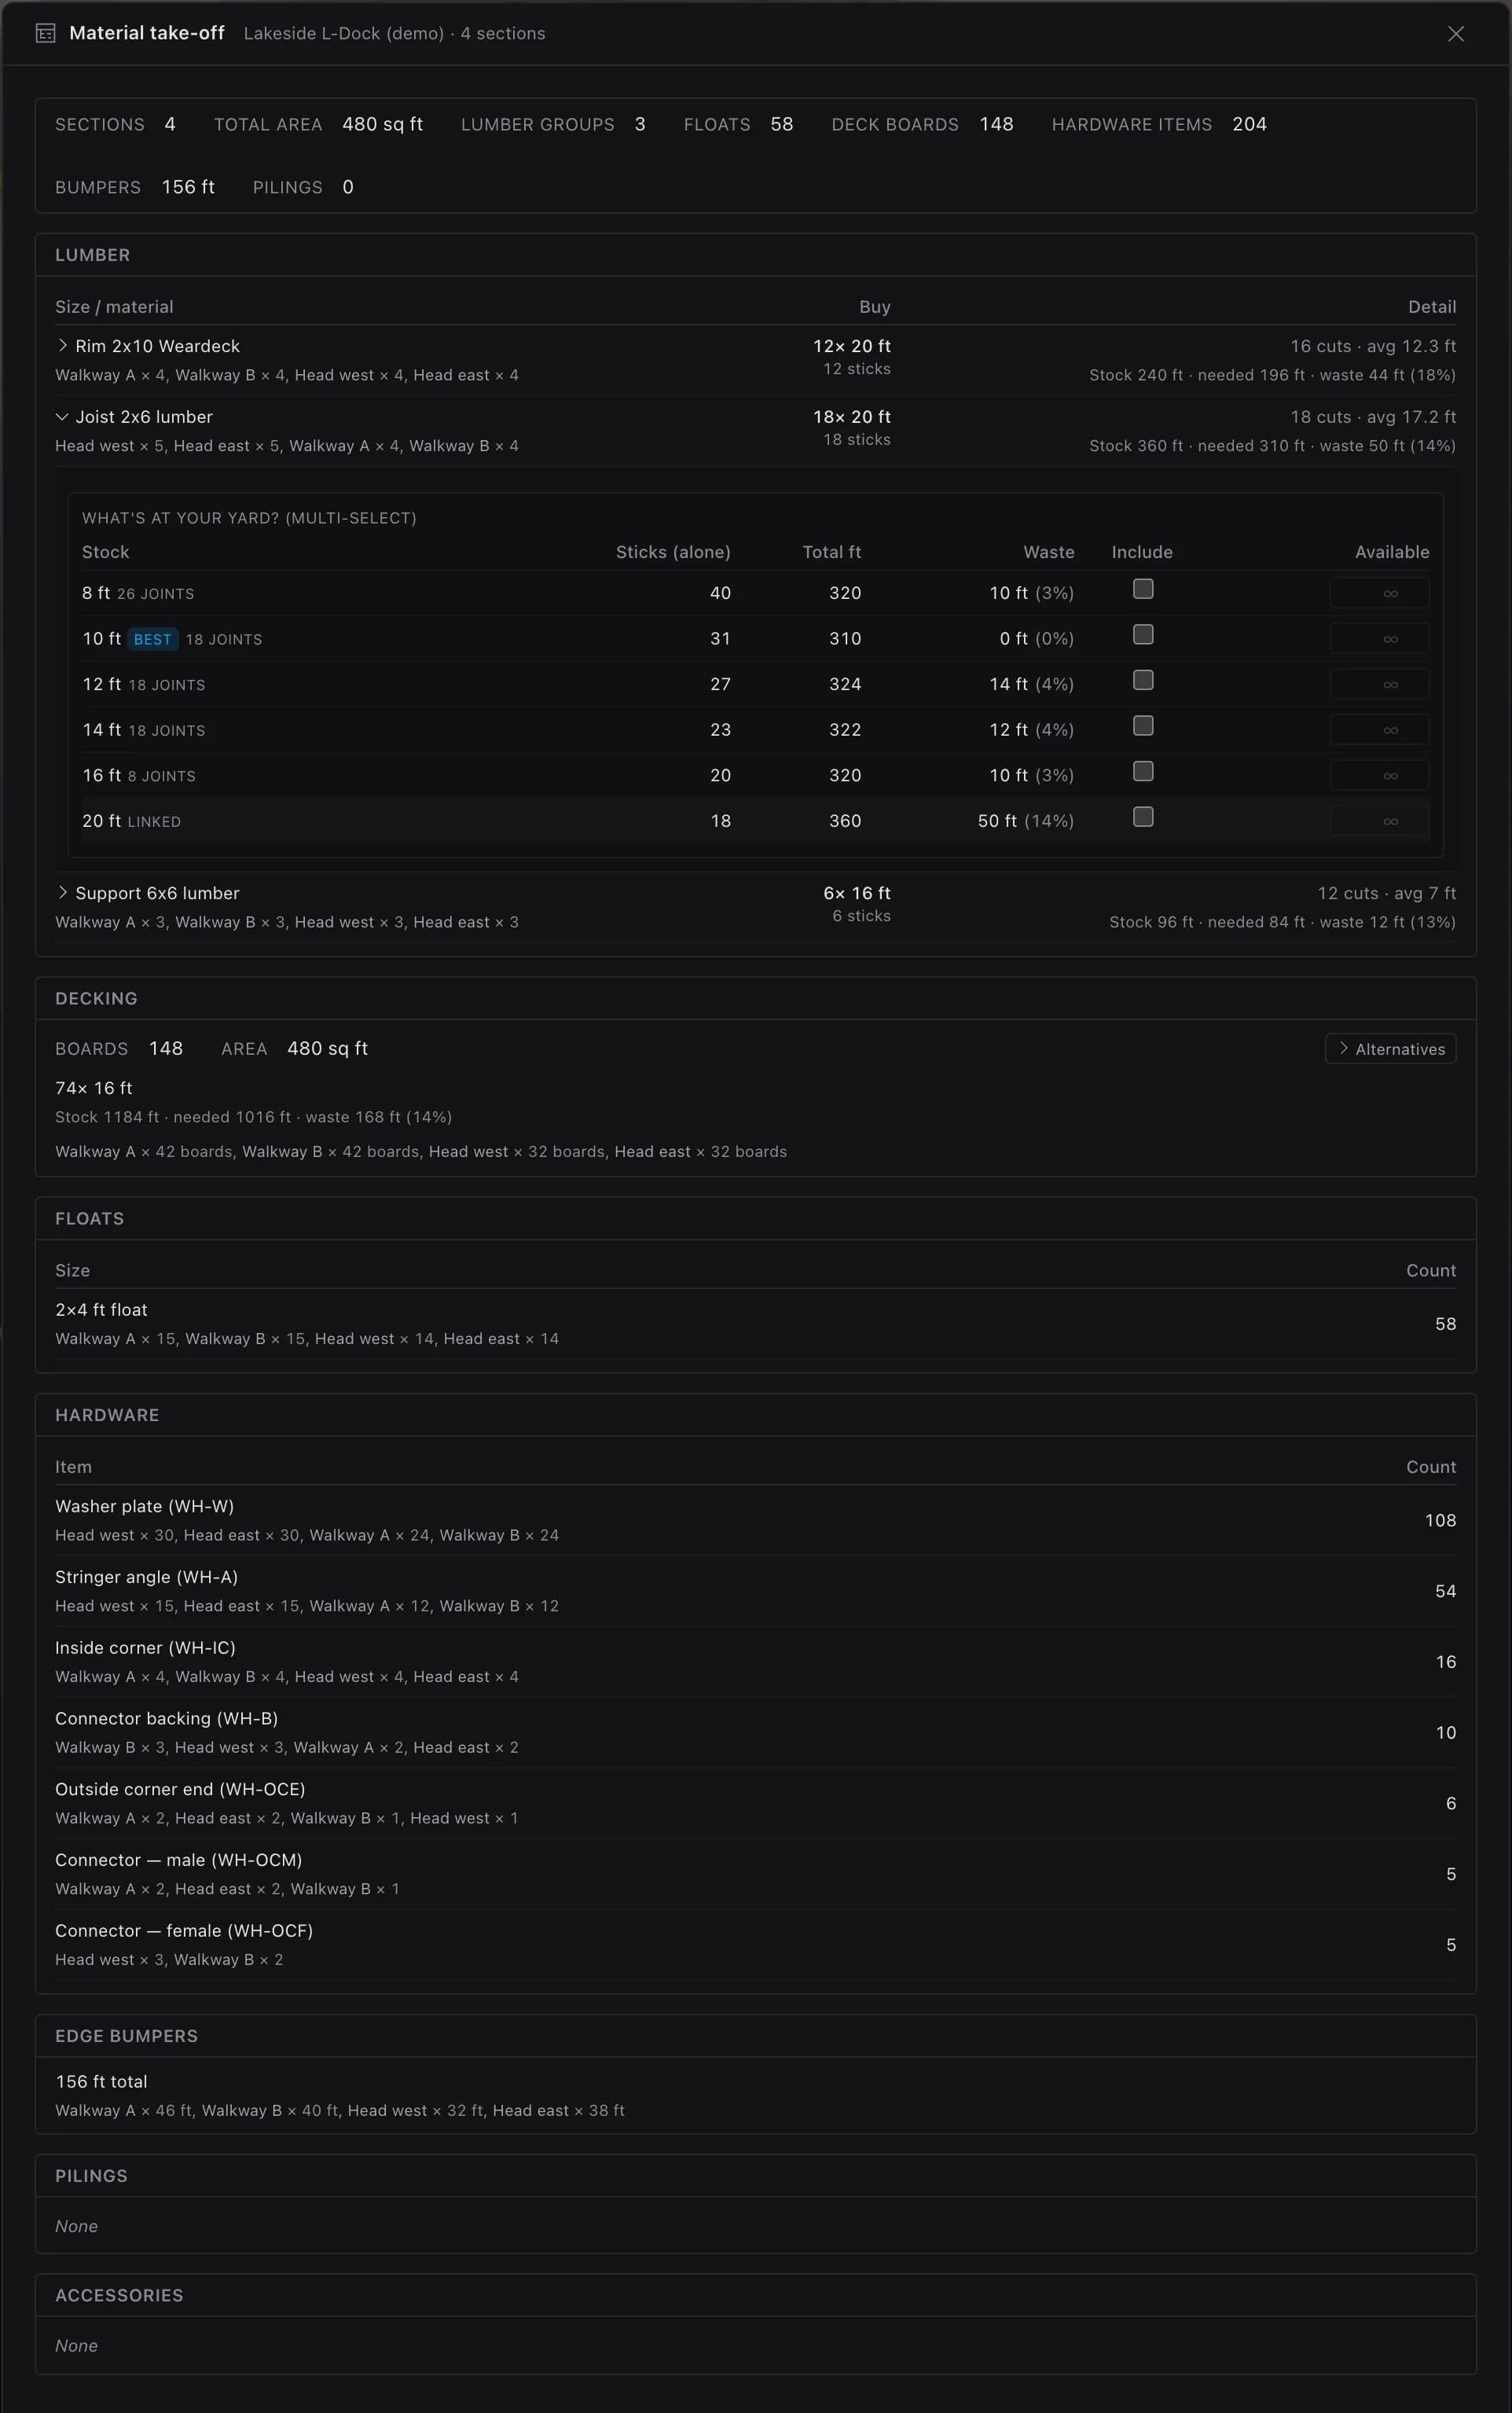
M-1Take-off
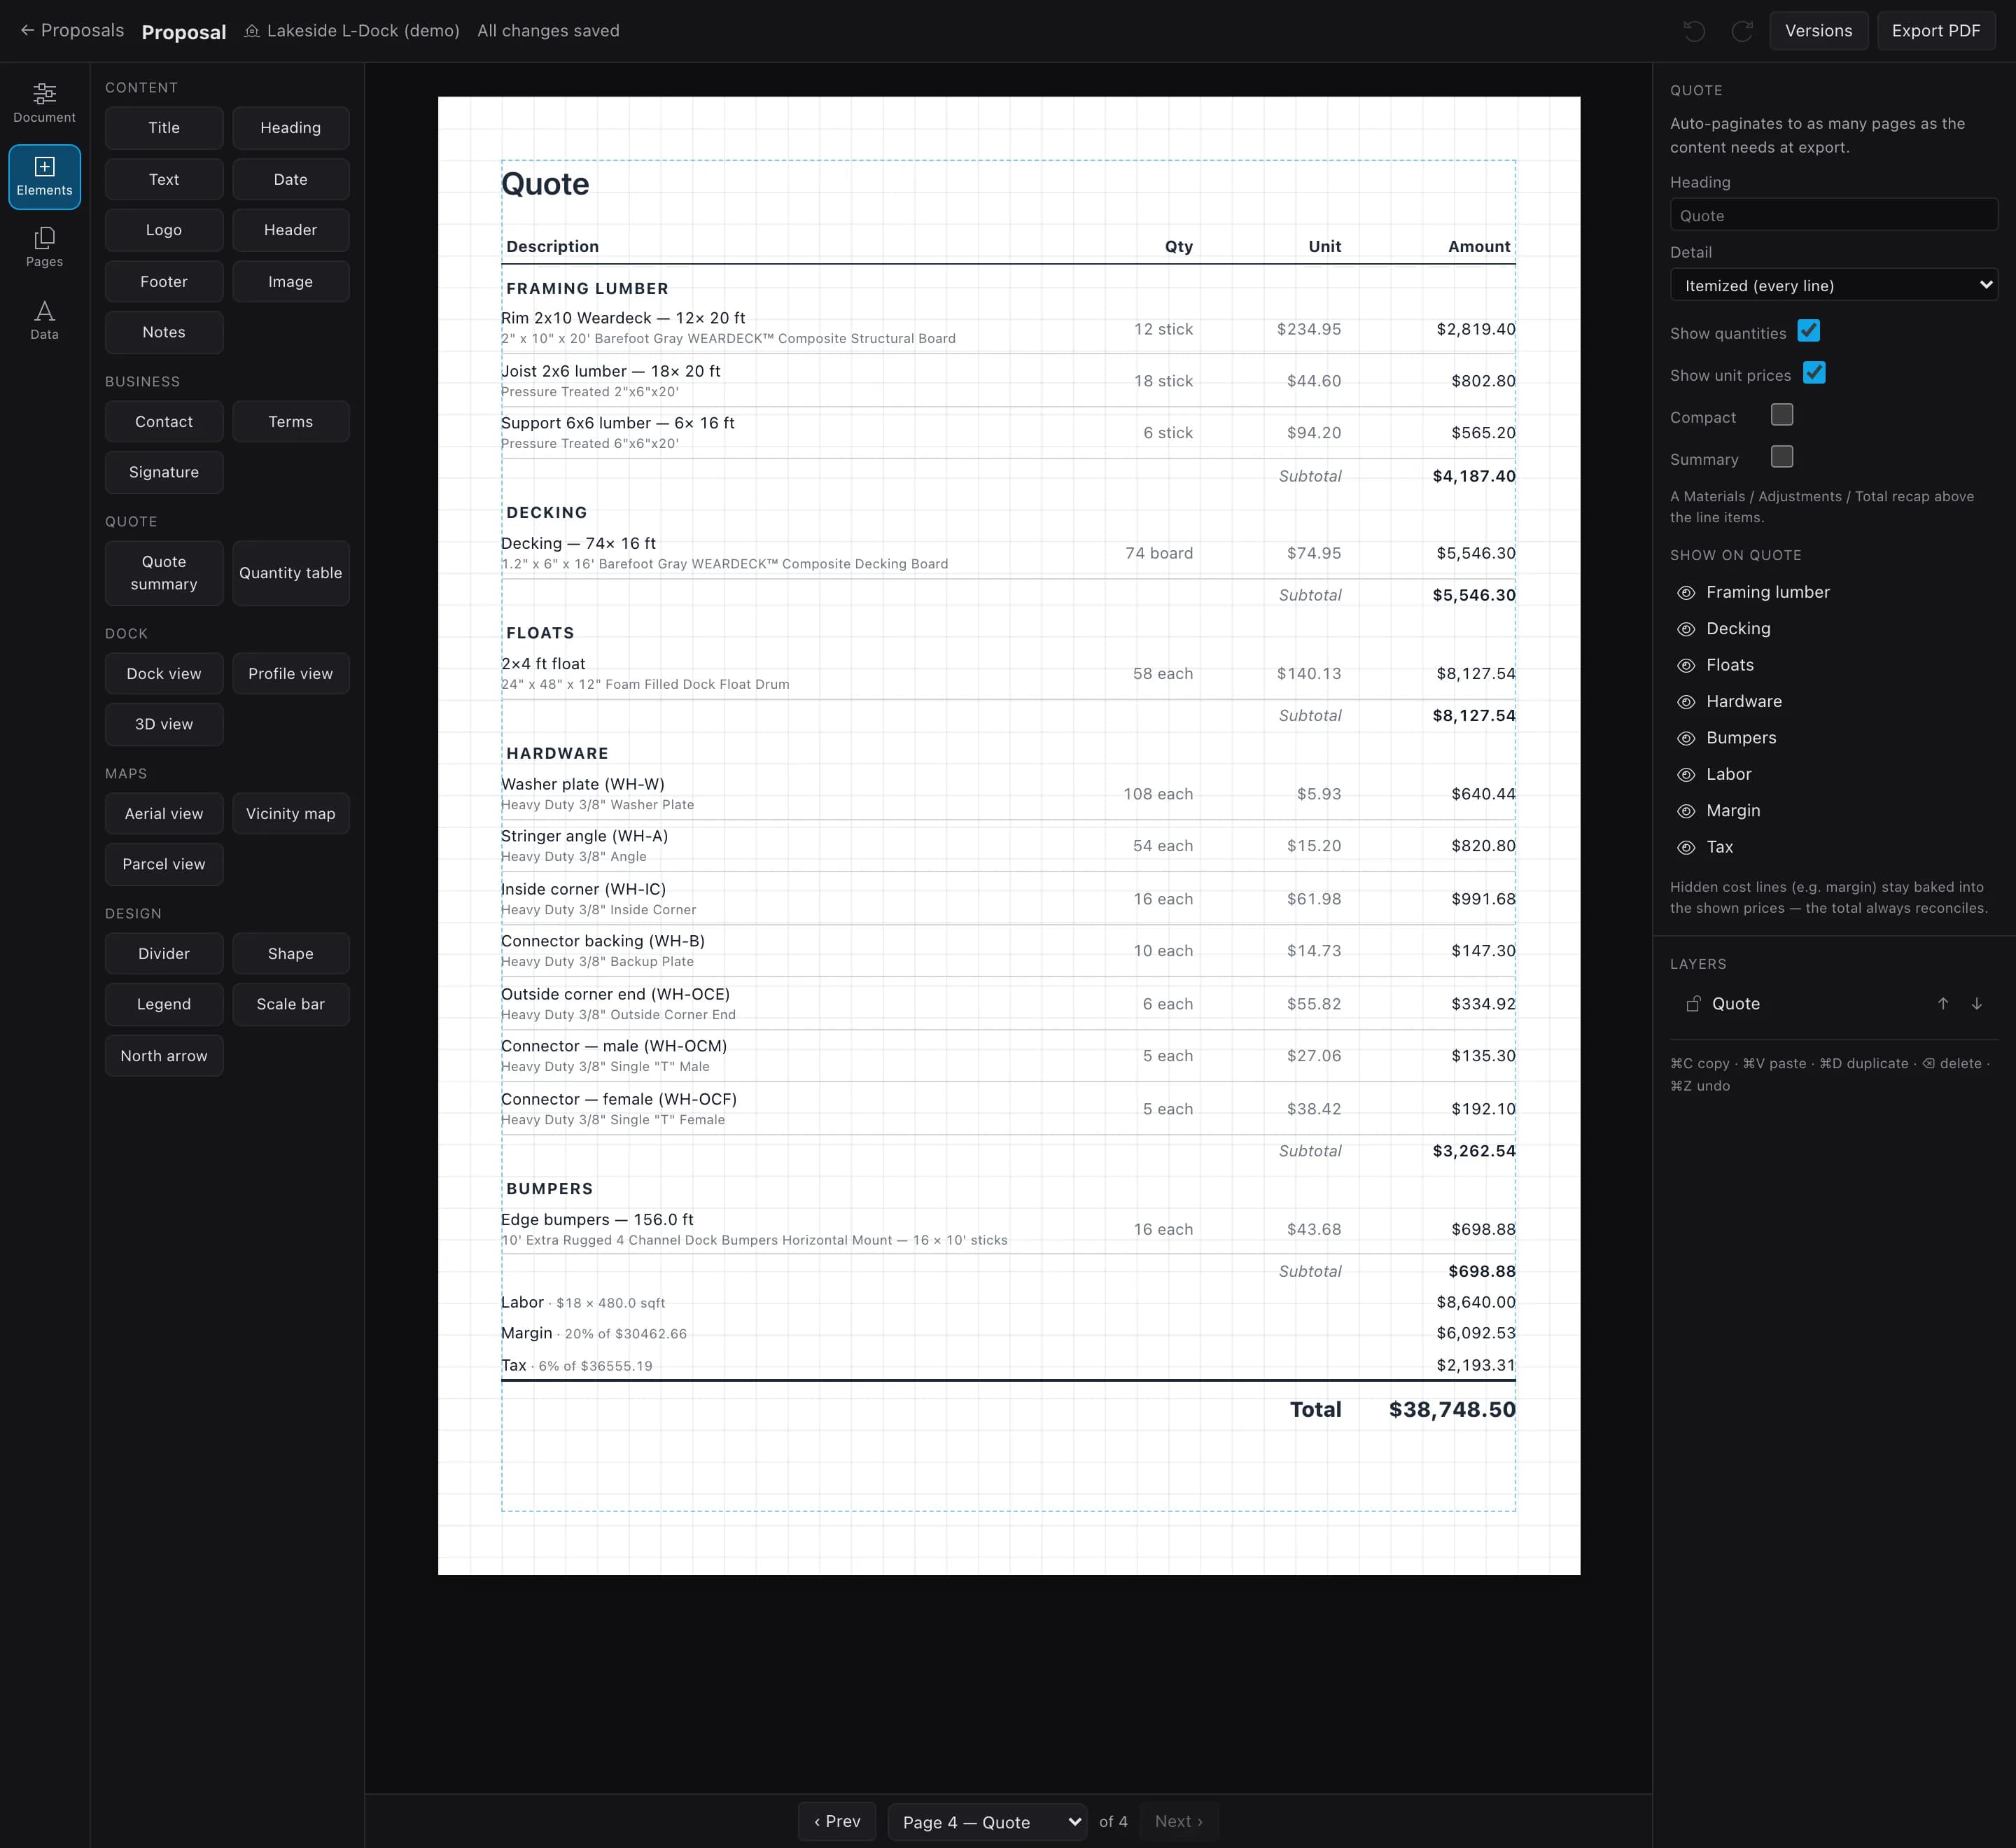
M-2Quote
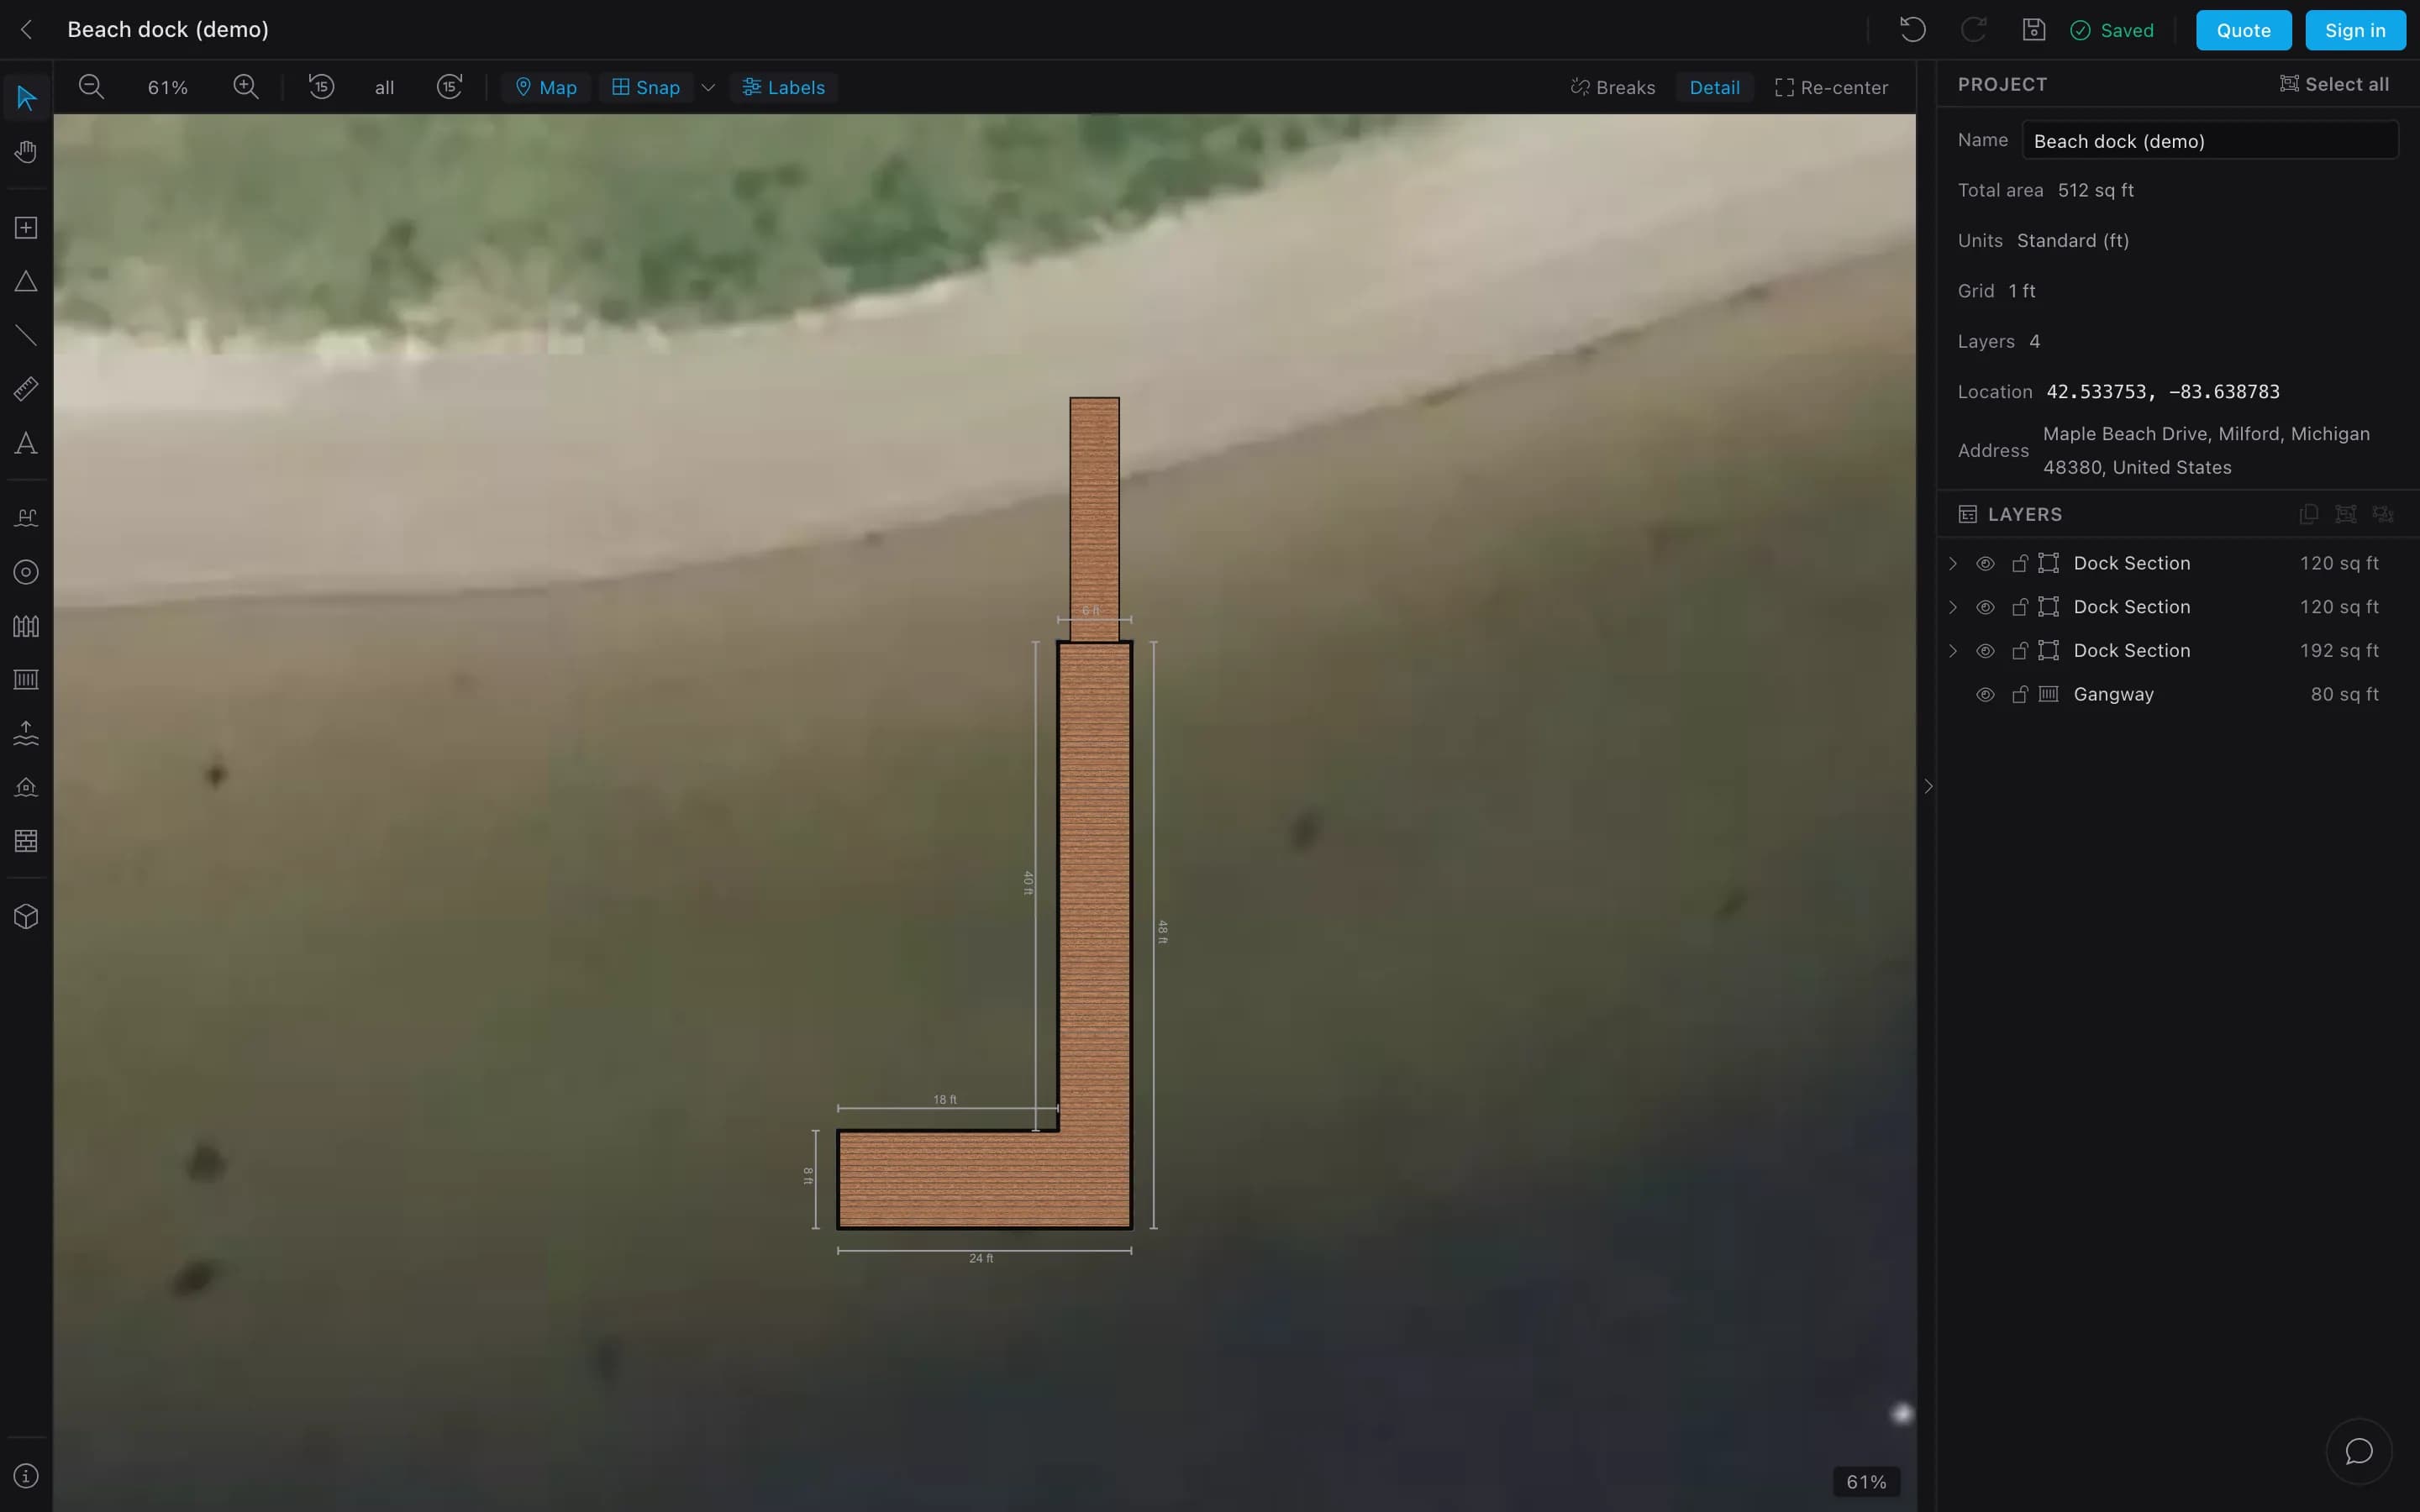
M-3Customer designer
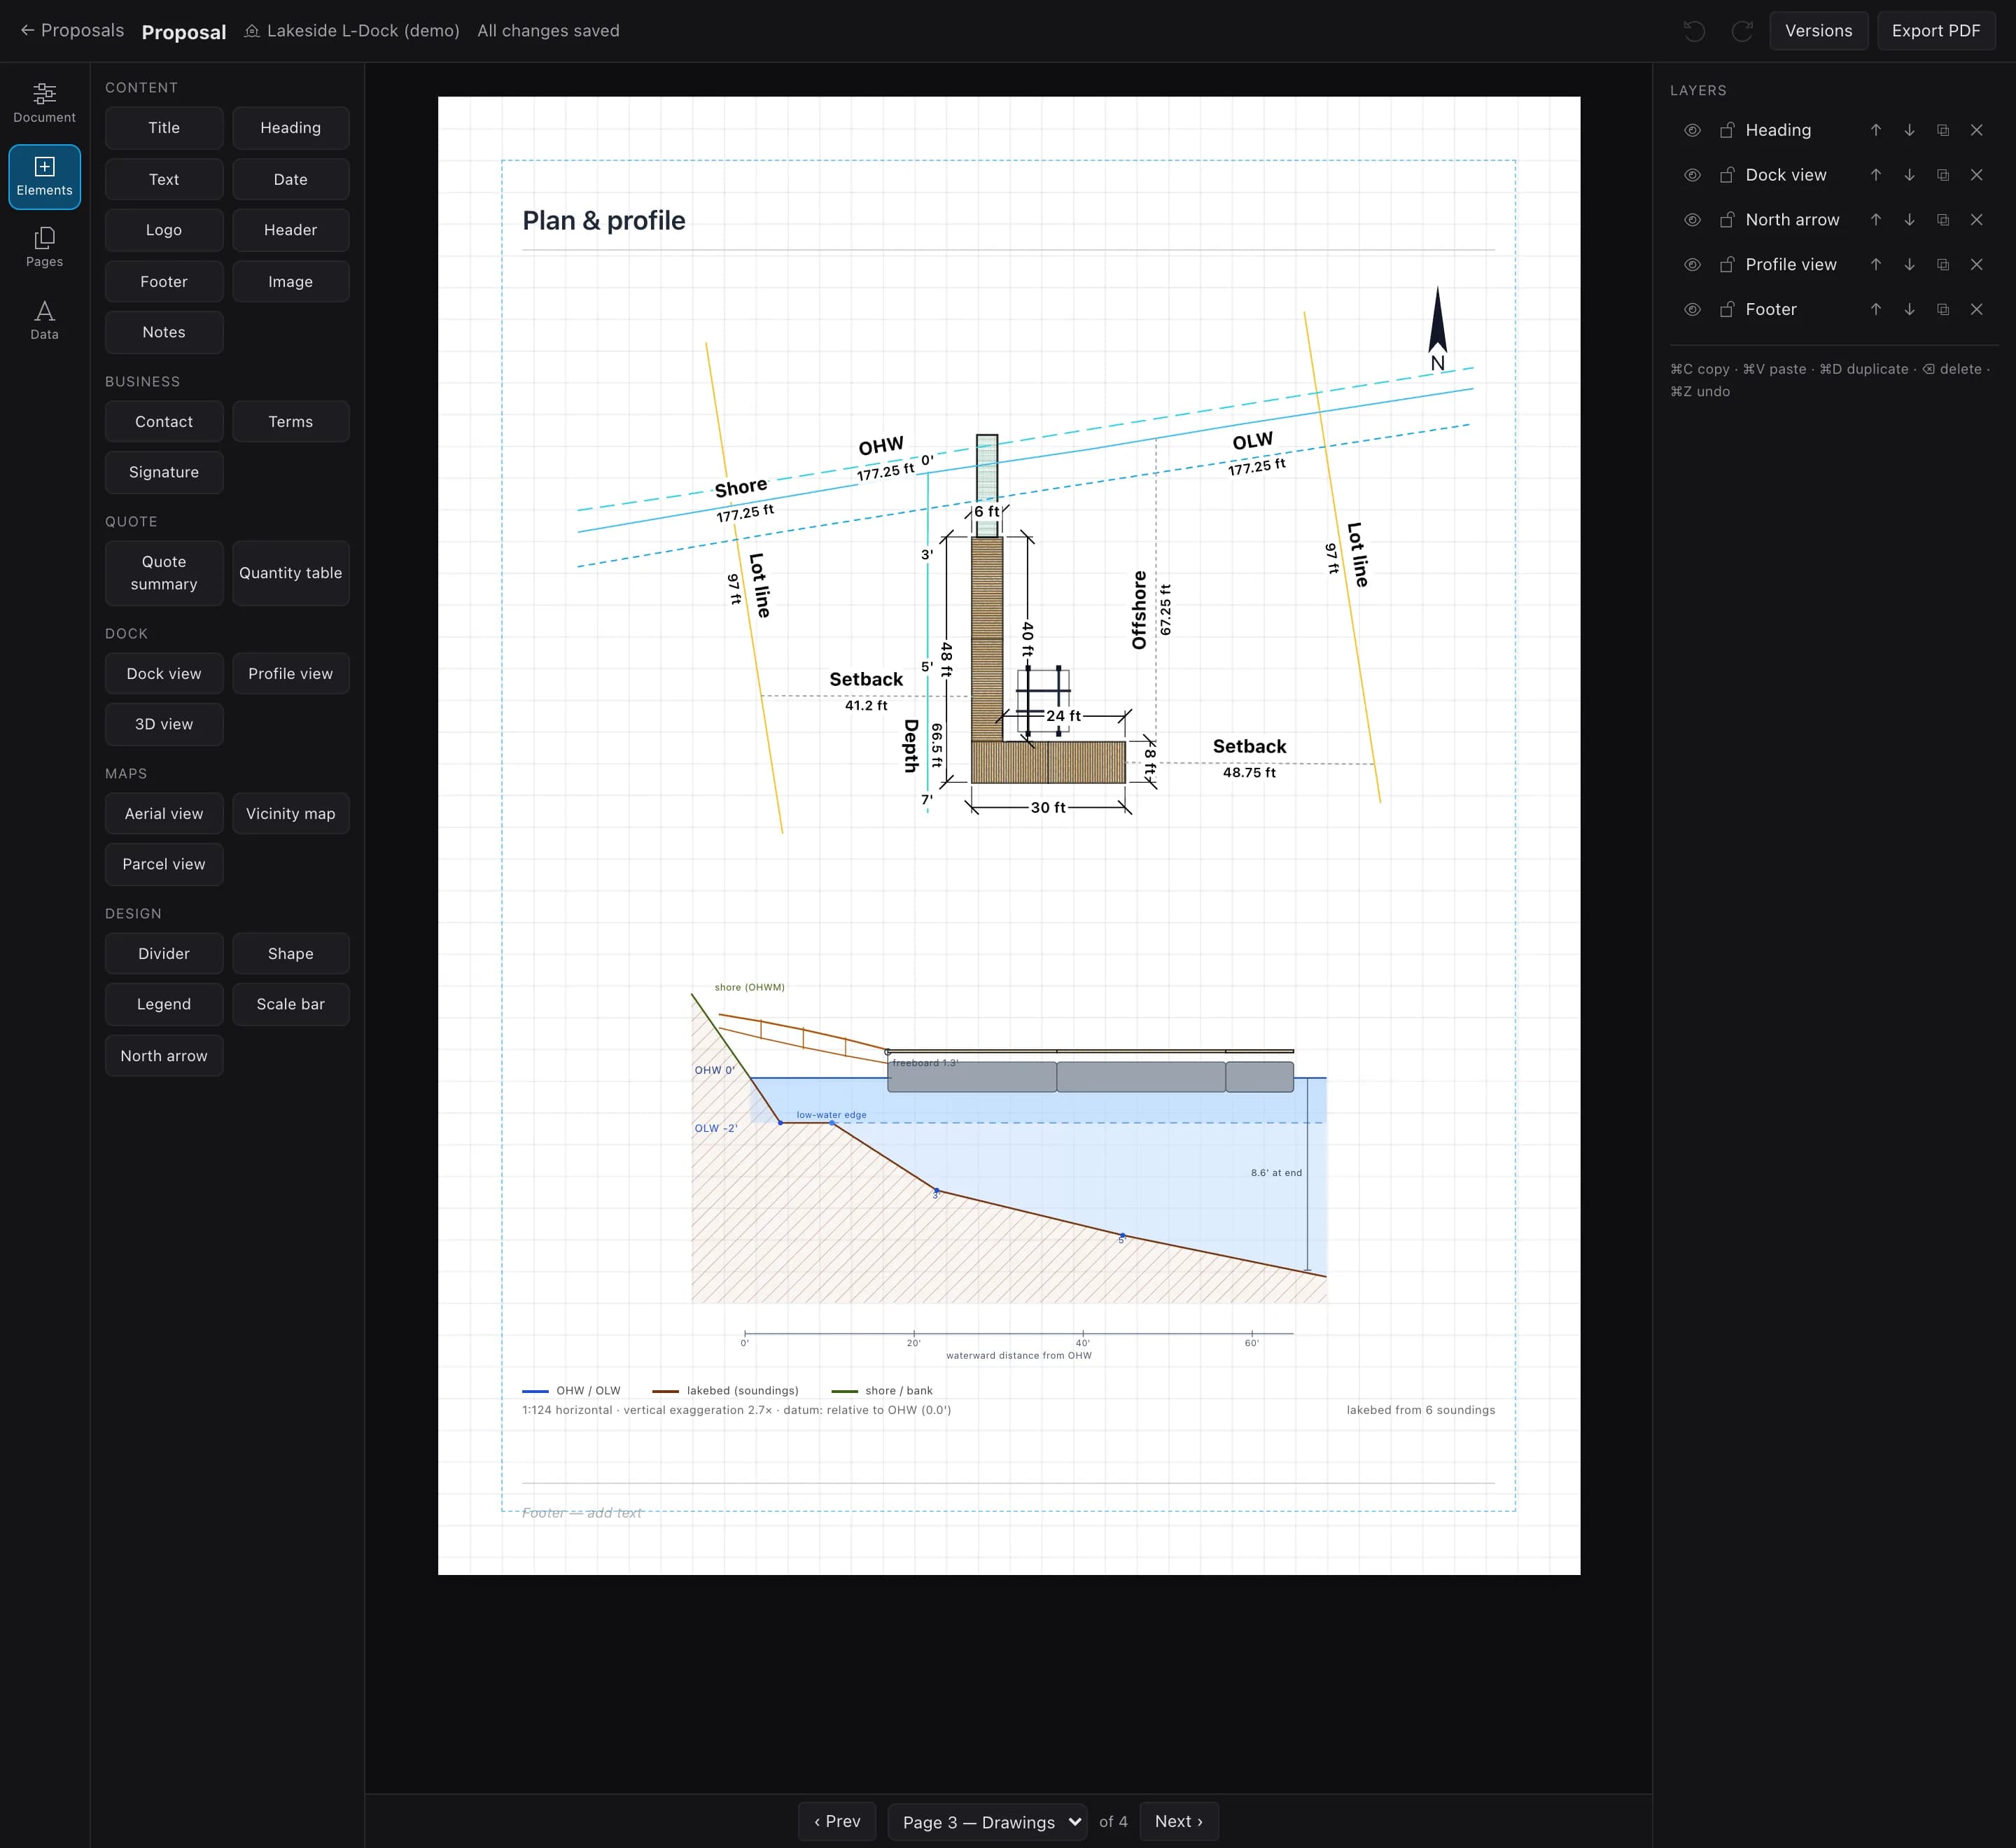
M-4Drawing set
Talk to us about your line.
Tell us how your system goes together and how your dealers sell.